


2021 Blue Ribbon DownsLebanon, TN 37087
Mortgage Calculator
Monthly Payment (Est.)
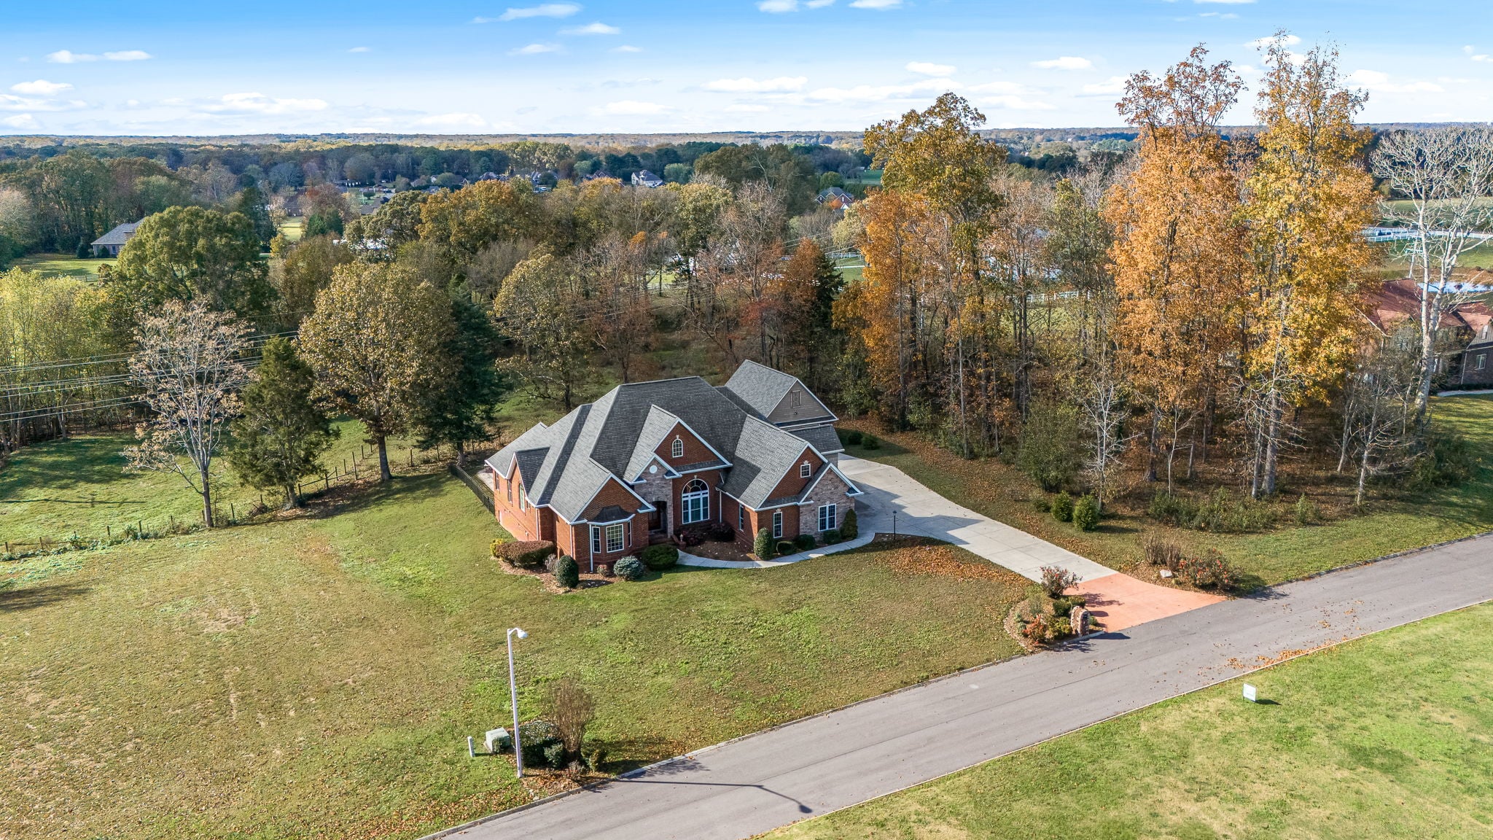
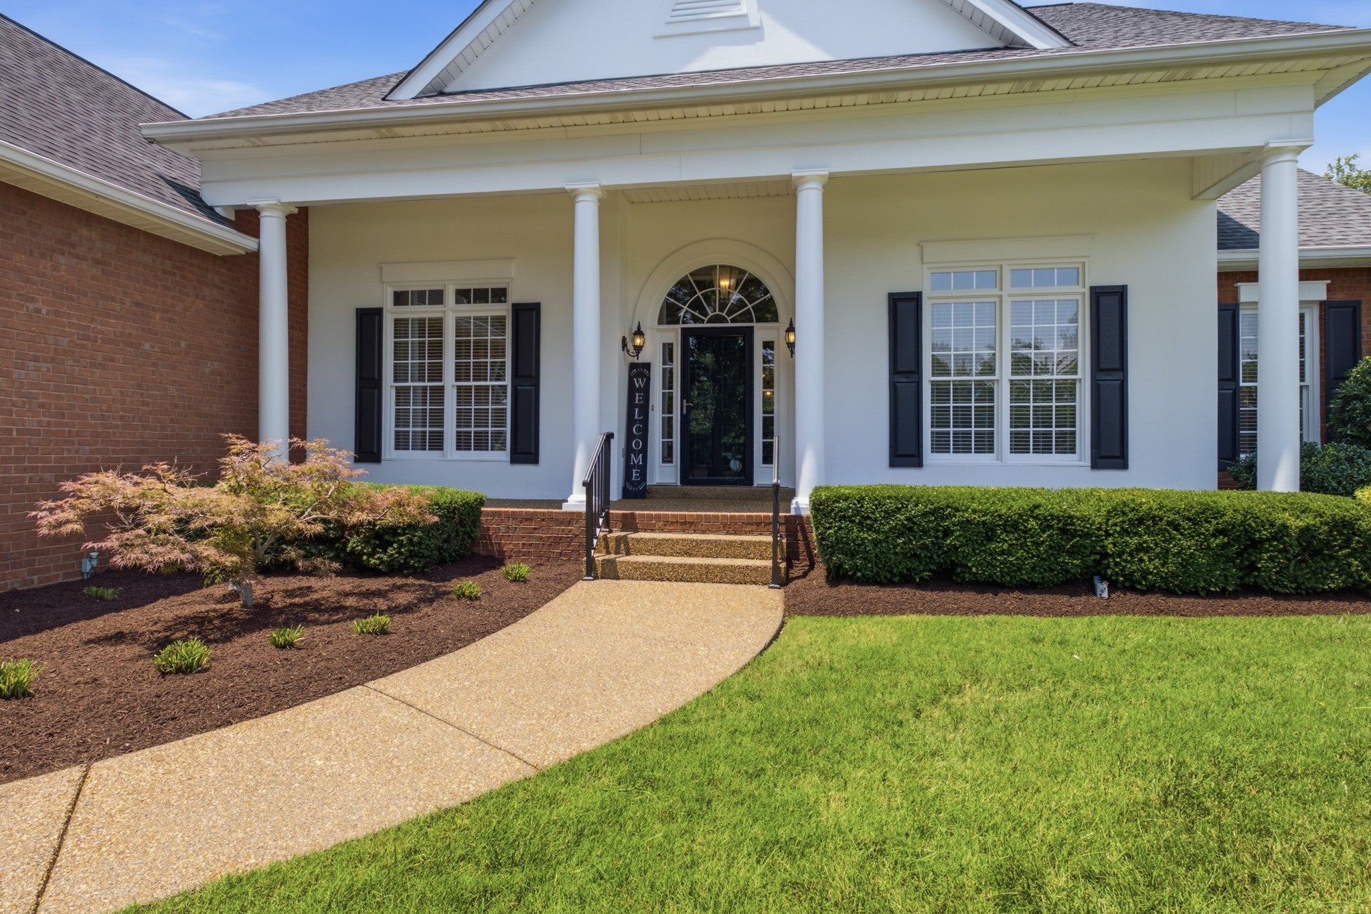
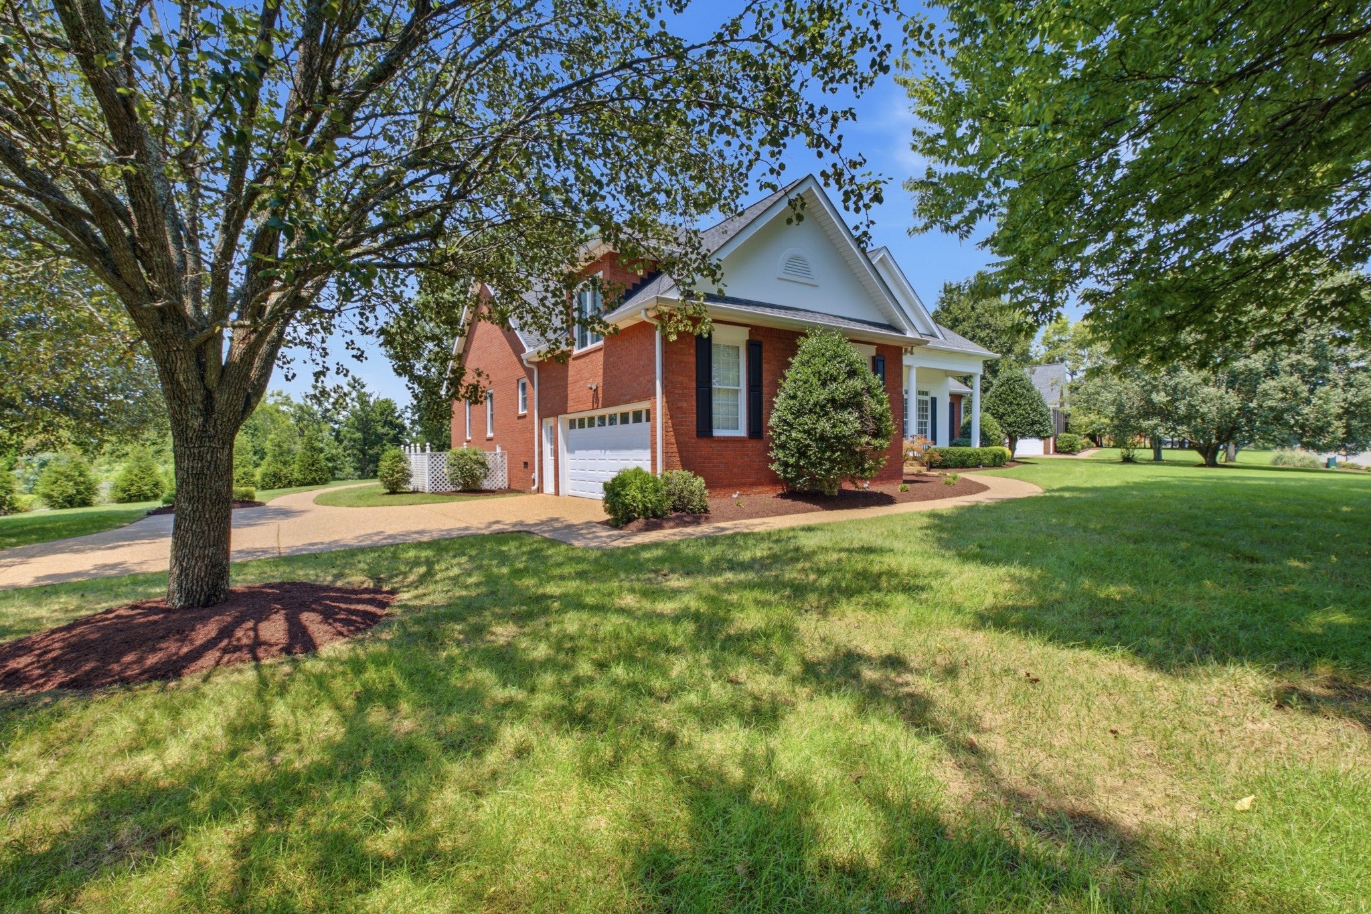
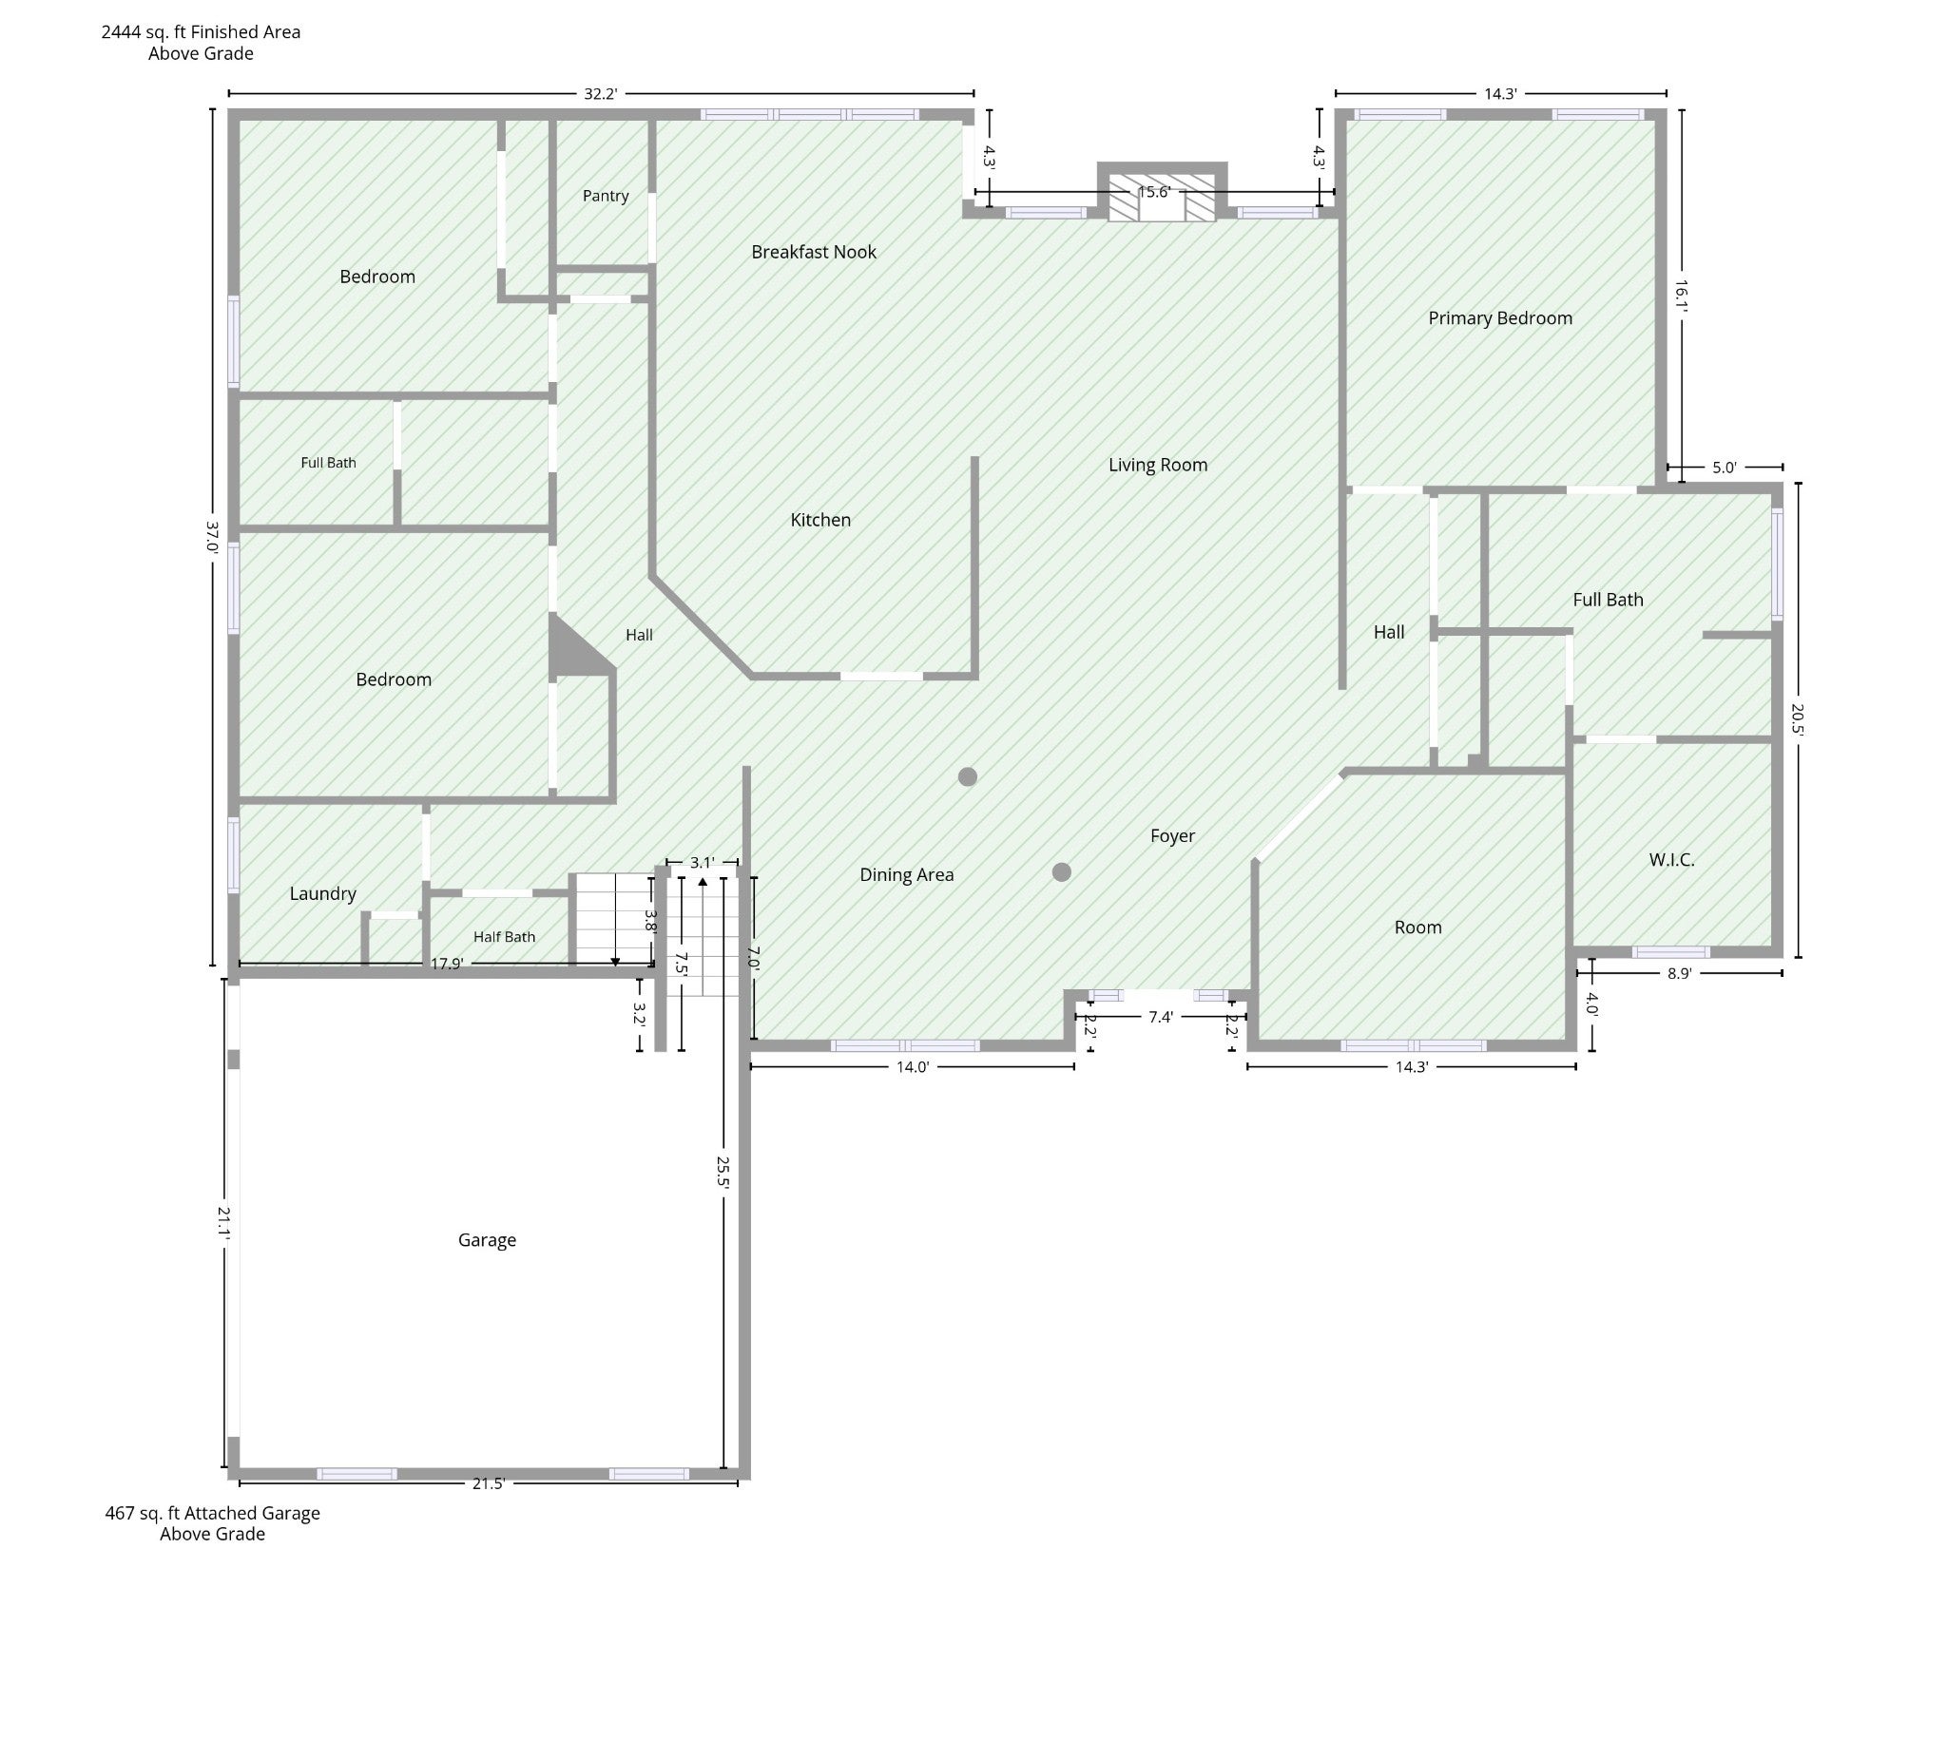
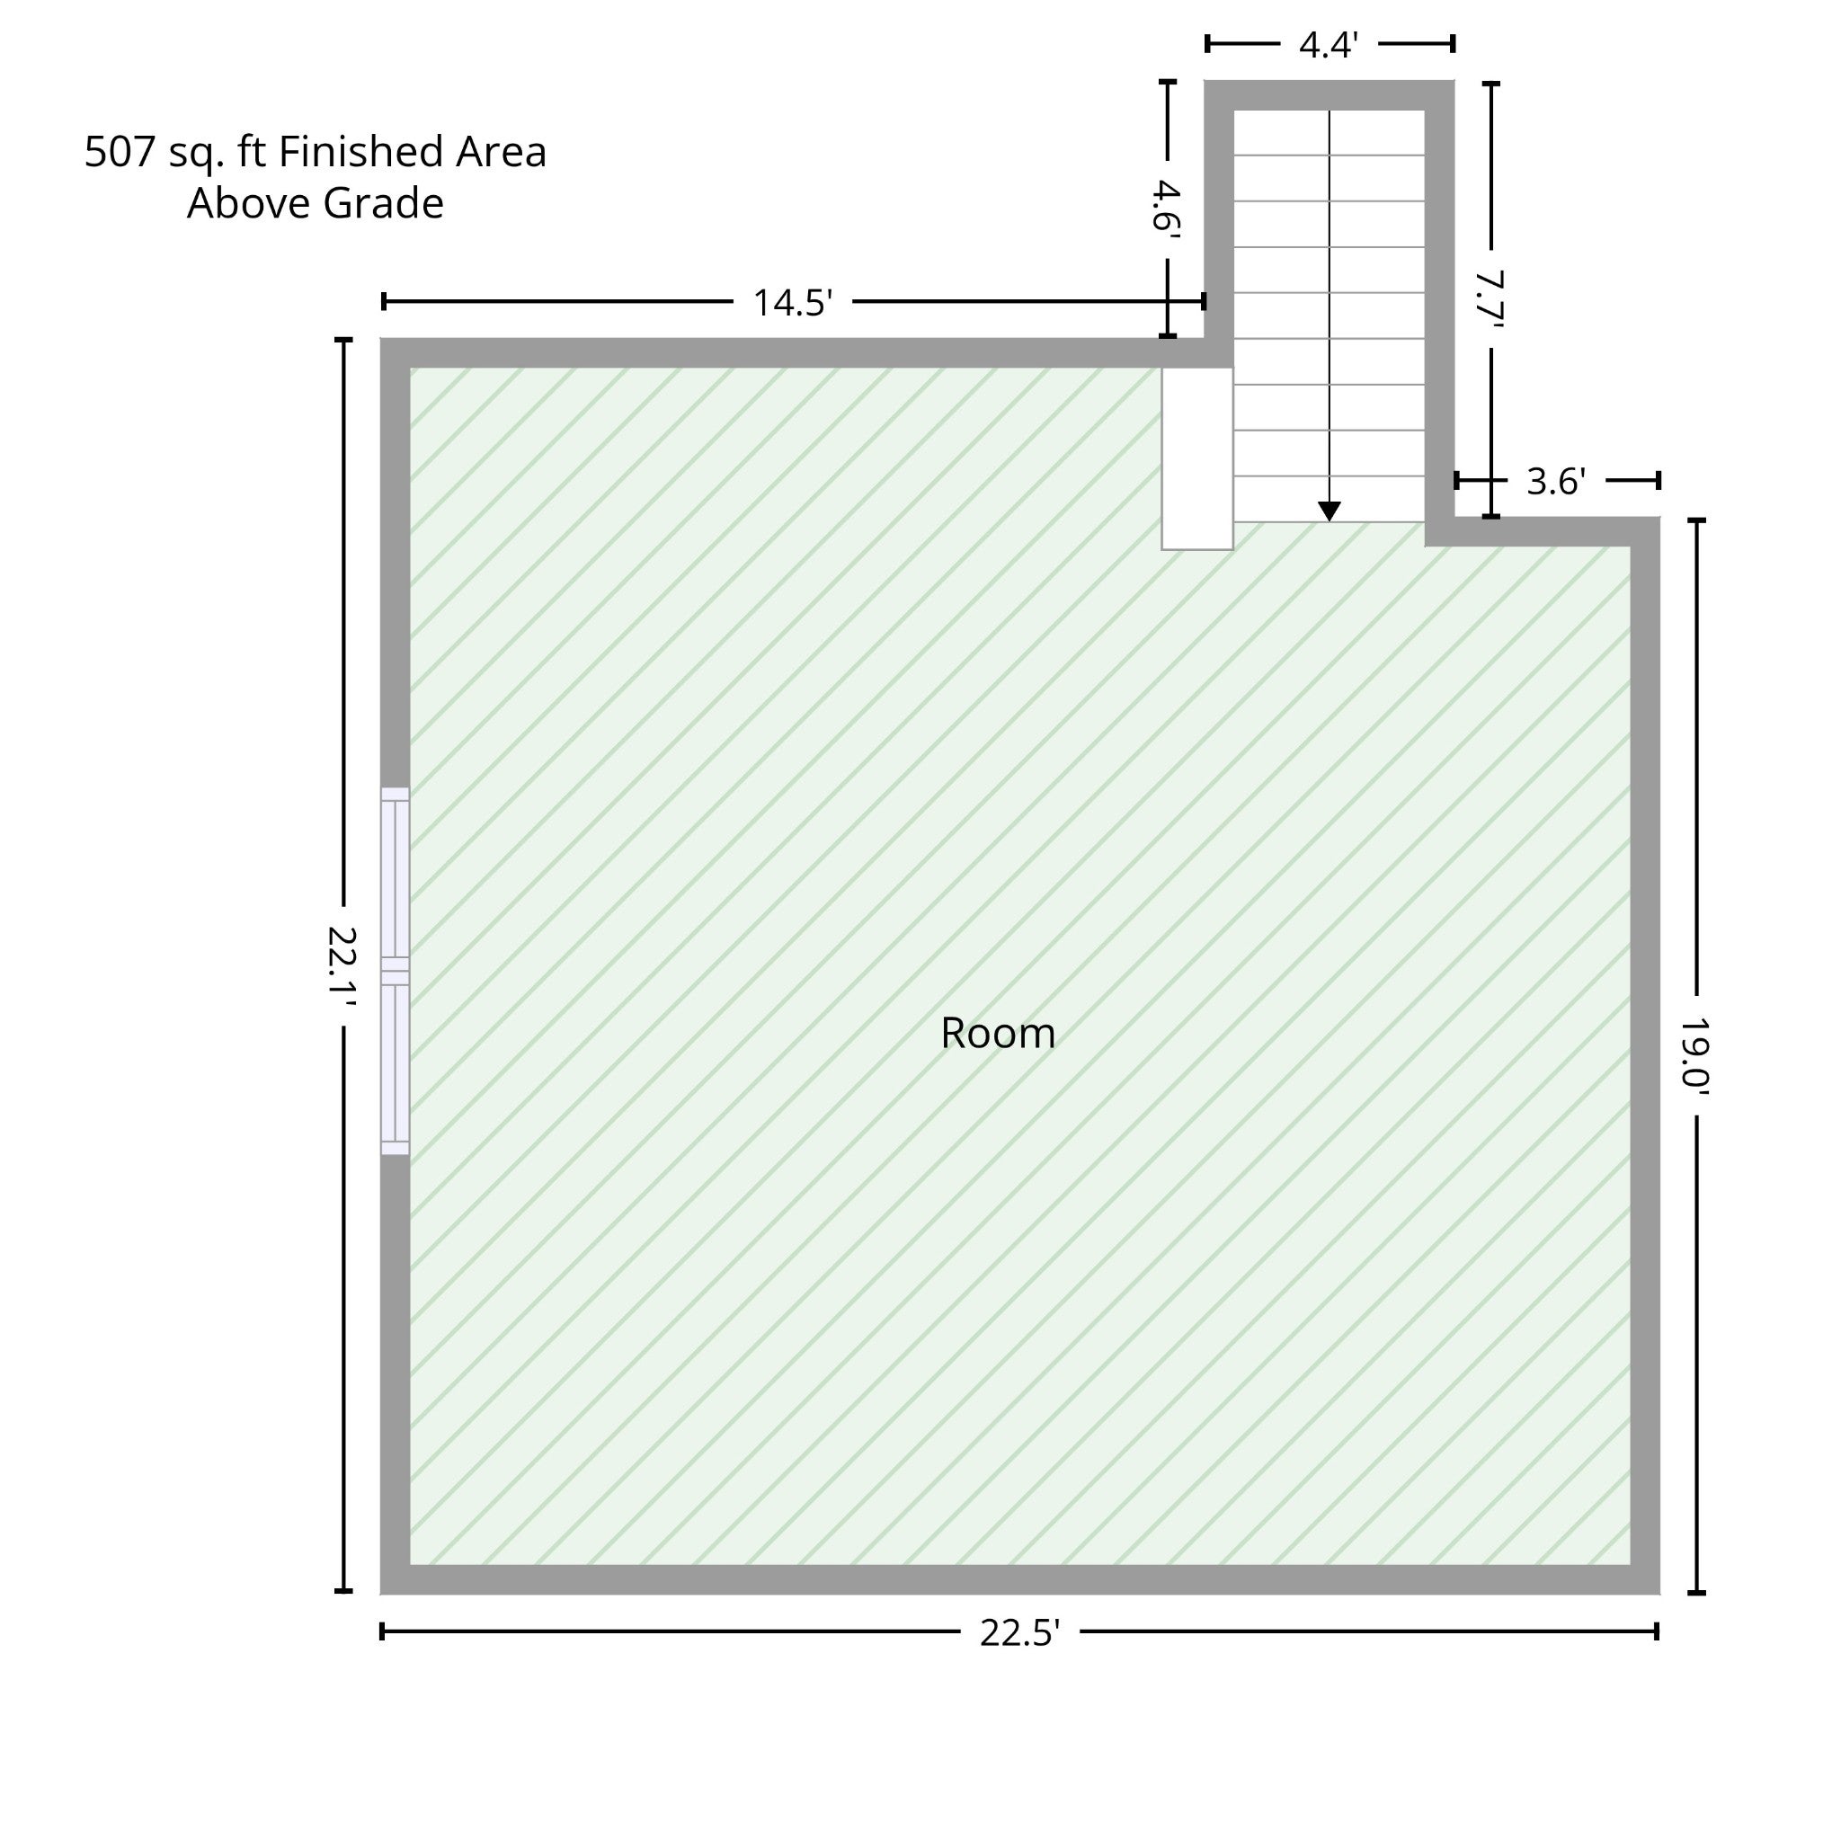
$3,421Beautifully maintained all brick home on almost 1 acre lot with an open floor plan and attention to details. Freshly painted interior and exterior, refinished hardwood floors throughout, new berber carpet in the Bonus Room and new HVAC. One level living with 3 bedrooms, 2.5 baths, formal dining room, office with french doors, spacious Great Room with gas log fireplace and 12' ceilings, well appointed kitchen with stainless steel appliances and a split bedroom plan. There are large closets throughout and amazing attic storage off of the Bonus Room. Enjoy the 13' x 15' patio enclosure with sliding windows and doors, screens and shades overlooking an expanded aggregate patio with a Sunsetter Retractable Awning and picturesque landscaped backyard with mature trees. This home has full irrigation, landscape lighting, Leaf Filter Gutter System and an encapsulated crawl space.
| 7 hours ago | Listing first seen on site | |
| 7 hours ago | Listing updated with changes from the MLS® |
Listings courtesy of Realtracs as distributed by MLS GRID

Based on information submitted to the MLS GRID as of 2026-07-29 12:28 PM UTC. All data is obtained from various sources and may not have been verified by broker or MLS GRID. Supplied Open House Information is subject to change without notice. All information should be independently reviewed and verified for accuracy. Properties may or may not be listed by the office/agent presenting the information.
The Digital Millennium Copyright Act of 1998, 17 U.S.C. § 512 (the “DMCA”) provides recourse for copyright owners who believe that material appearing on the Internet infringes their rights under U.S. copyright law. If you believe in good faith that any content or material made available in connection with our website or services infringes your copyright, you (or your agent) may send us a notice requesting that the content or material be removed, or access to it blocked. Notices must be sent in writing by email to [email protected].
The DMCA requires that your notice of alleged copyright infringement include the following information: (1) description of the copyrighted work that is the subject of claimed infringement; (2) description of the alleged infringing content and information sufficient to permit us to locate the content; (3) contact information for you, including your address, telephone number and email address; (4) a statement by you that you have a good faith belief that the content in the manner complained of is not authorized by the copyright owner, or its agent, or by the operation of any law; (5) a statement by you, signed under penalty of perjury, that the information in the notification is accurate and that you have the authority to enforce the copyrights that are claimed to be infringed; and (6) a physical or electronic signature of the copyright owner or a person authorized to act on the copyright owner’s behalf. Failure to include all of the above information may result in the delay of the processing of your complaint.