

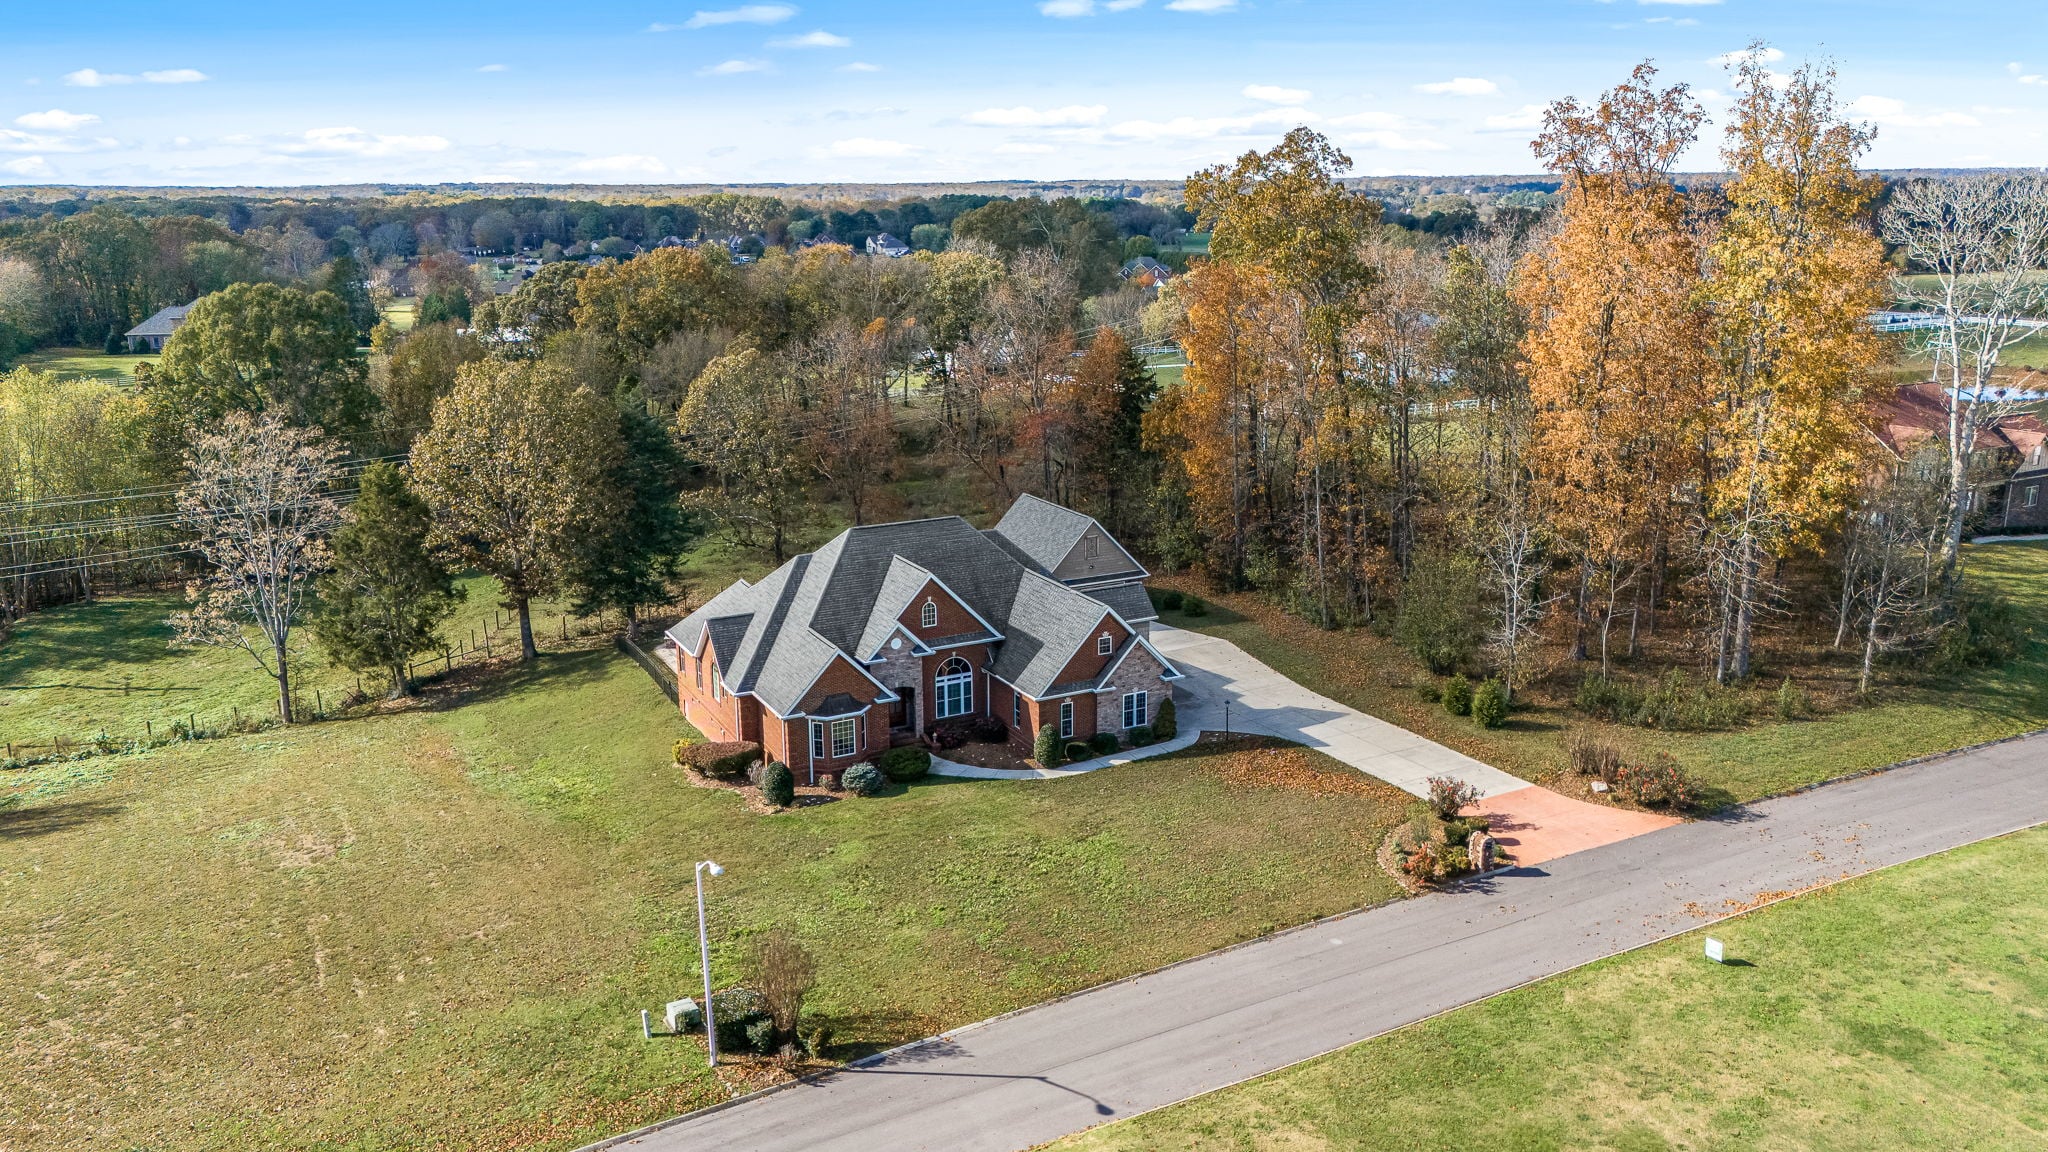

124 Manor WayHendersonville, TN 37075
Mortgage Calculator
Monthly Payment (Est.)
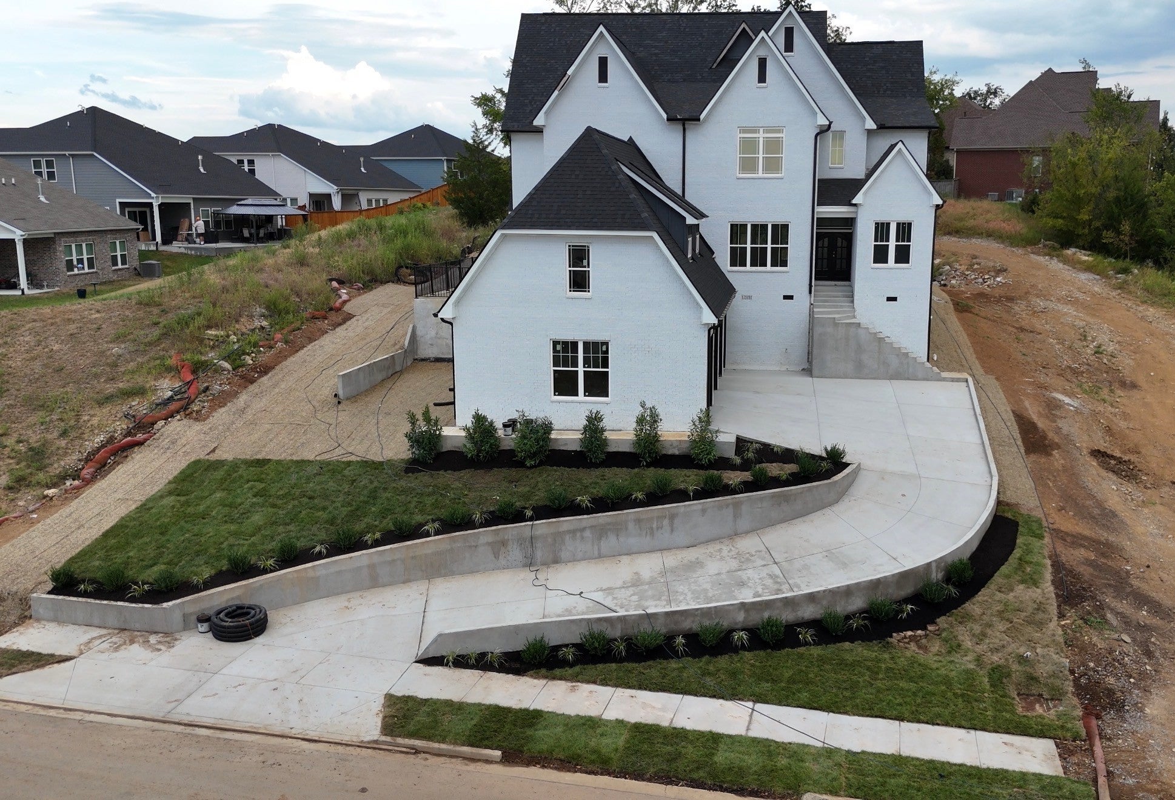
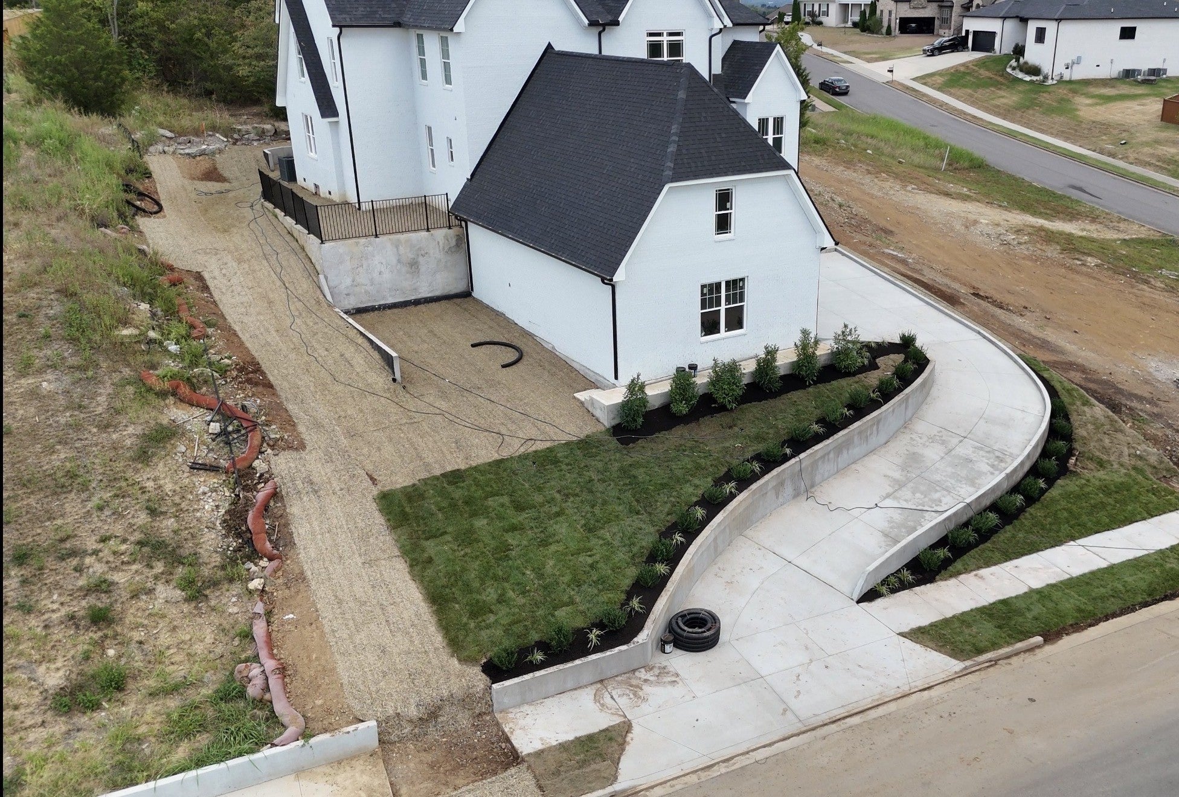
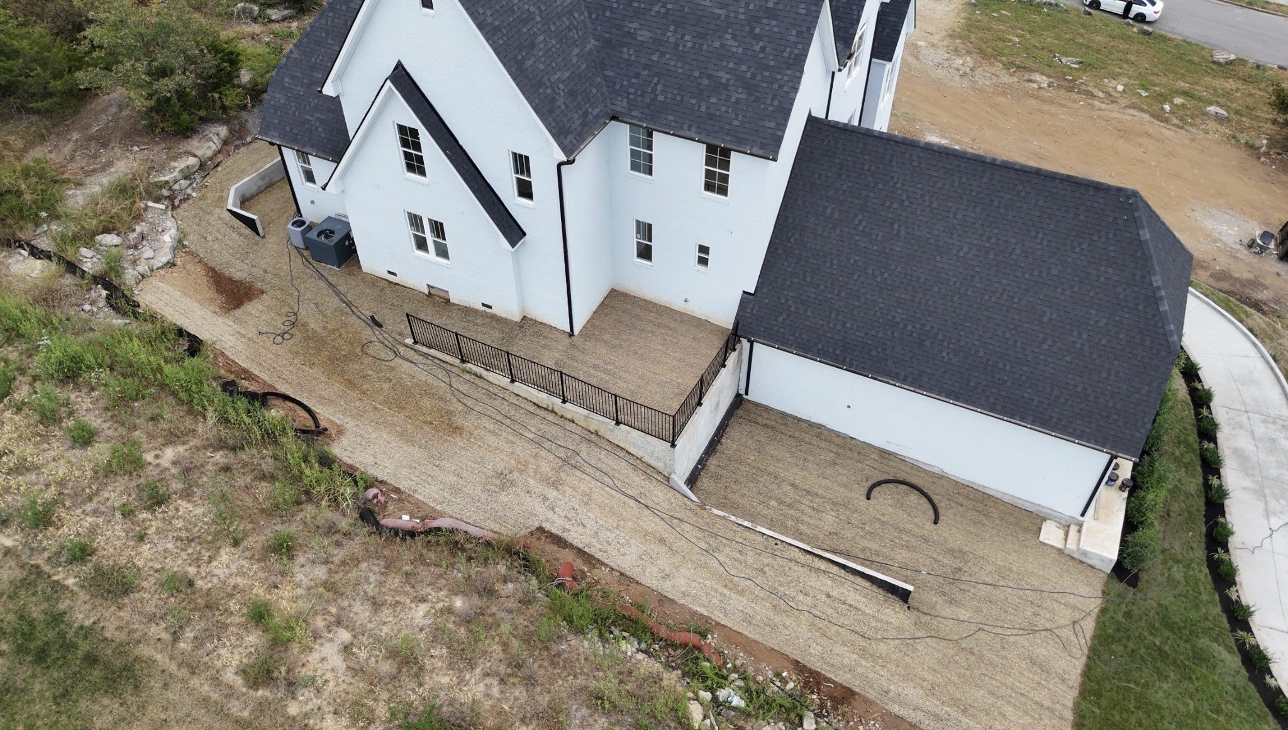
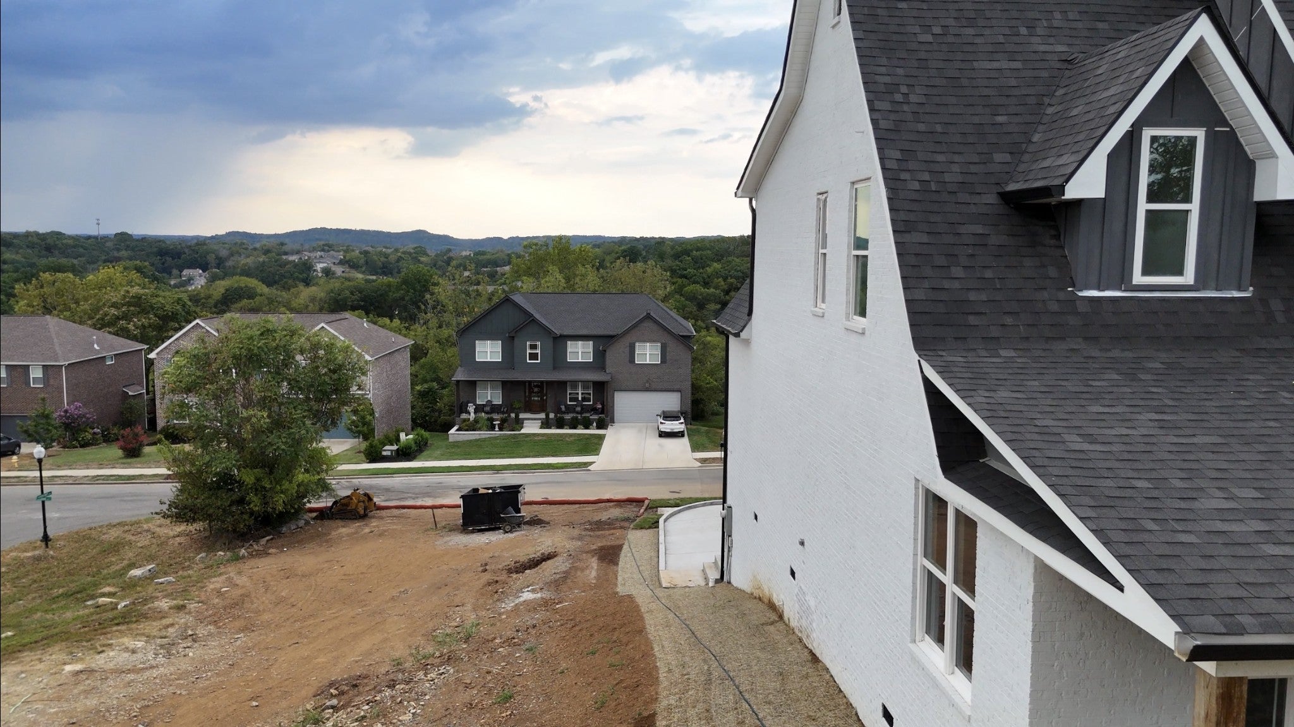
$5,475Nearing completion with final touches in place soon, reserve your dream home in Mansker Farms with a new construction show stopper!! Pick your colors, fixtures, and finishes if offer is received before selections are finalized (7-14 days from list date) Fully custom designed home with real 3-inch light oak hardwood floors throughout entire home, tall ceilings, custom walk in closets in every bedroom, solid core shaker doors, shaker cabinets with huge overhang island, custom pantry, two bonus rooms with MASSIVE ceiling heights, 3 car garage, primary bedroom on main level w bonus room 1 on main, covered deck on back porch, 4 bedrooms upstairs ALL with ensuite fully custom tiled bathrooms, zoned for beech high panoramic views of rolling hills in all directions. Neighborhood features two community pools, food truck Fridays & more. Want upgrades? No problem, with acceptable offer builder is willing to do custom upgrades and features. Call listing agent with any questions. 5 Miles to the popular Hills of Indian Lake commercial district with hundreds of shops and restaurants, 2 miles to SR-386 & Pope John Paul II private school.
| 2 hours ago | Listing first seen on site | |
| 2 hours ago | Listing updated with changes from the MLS® |
Listings courtesy of Realtracs as distributed by MLS GRID

Based on information submitted to the MLS GRID as of 2026-09-12 04:17 PM UTC. All data is obtained from various sources and may not have been verified by broker or MLS GRID. Supplied Open House Information is subject to change without notice. All information should be independently reviewed and verified for accuracy. Properties may or may not be listed by the office/agent presenting the information.
The Digital Millennium Copyright Act of 1998, 17 U.S.C. § 512 (the “DMCA”) provides recourse for copyright owners who believe that material appearing on the Internet infringes their rights under U.S. copyright law. If you believe in good faith that any content or material made available in connection with our website or services infringes your copyright, you (or your agent) may send us a notice requesting that the content or material be removed, or access to it blocked. Notices must be sent in writing by email to [email protected].
The DMCA requires that your notice of alleged copyright infringement include the following information: (1) description of the copyrighted work that is the subject of claimed infringement; (2) description of the alleged infringing content and information sufficient to permit us to locate the content; (3) contact information for you, including your address, telephone number and email address; (4) a statement by you that you have a good faith belief that the content in the manner complained of is not authorized by the copyright owner, or its agent, or by the operation of any law; (5) a statement by you, signed under penalty of perjury, that the information in the notification is accurate and that you have the authority to enforce the copyrights that are claimed to be infringed; and (6) a physical or electronic signature of the copyright owner or a person authorized to act on the copyright owner’s behalf. Failure to include all of the above information may result in the delay of the processing of your complaint.